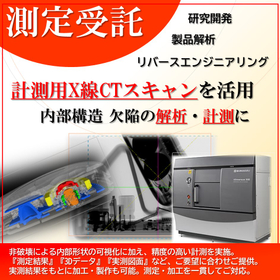
Contract measurement using measurement X-ray CT scanning for non-destructive internal observation and visualization measurement. Dimensional measurement of internal components! Also for reverse engineering.
Features of Our Contract Measurement Services
■ High-performance measurement CT scan system equipment. Capable of high-precision measurements, manufactured by Shimadzu Corporation, XDimensus 300.
https://www.an.shimadzu.co.jp/ndi/products/dimensional_xct/index.htm
■ In addition to non-destructive visualization of internal shapes, high-precision measurements are possible.
⇒ Effective for measuring internal shapes of parts that are difficult to measure with a three-dimensional measuring machine.
Specific example: Undercuts, etc.
■ Measurement capabilities for observing and analyzing internal structures and defects.
Specific example: Internal analysis during ASSY product defects, voids: observation and analysis of bubbles and cracks.
■ Acquisition of cross-sectional images of internal and external shapes, and the ability to create three-dimensional images, 3D models, and drawings.
■ Consistent support for reverse engineering.
⇒ We provide measurement and scanning of parts, actual measurement results, 3D data, and actual measurement drawings as per your request.
Processing and manufacturing are also possible at our company.
*For more details, please refer to the PDF materials or feel free to contact us.
When inquiring, please reach out through the related link below (inquiry form).



![Automatic Bacterial Count Measurement Device TEMPO [Automating Tasks in Bacterial Count Measurement]](https://image.mono.ipros.com/public/product/image/811/2000357732/IPROS8002318467326032002.jpg?w=280&h=280)